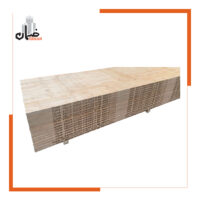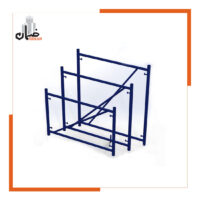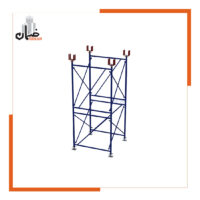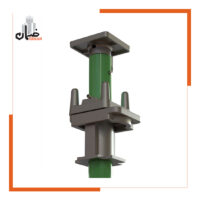




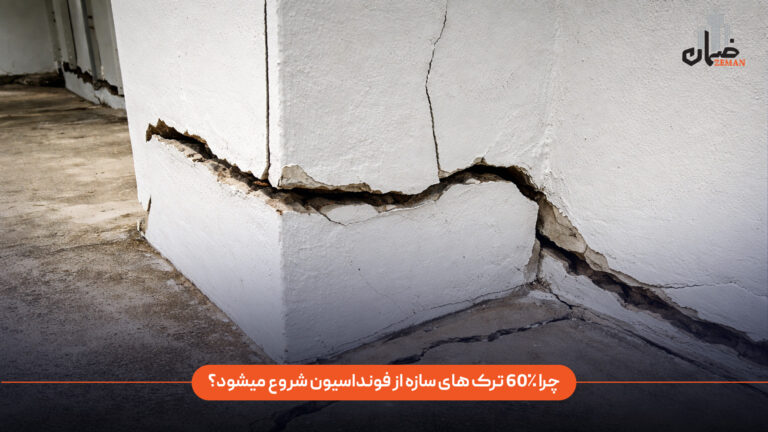
At 7 a.m. on an autumn day, the supervising engineer is standing on the sixth floor of a 12-story residential tower, looking at a 45-degree diagonal crack. The crack is 3 millimeters wide and extends from the corner of the window to the ceiling. The structural consulting team is called in. Core sampling is carried out. A load test is performed, and a GPR scan examines beneath the foundation. The result shows that the problem does not originate from the sixth floor, but rather from the foundation, located 6 meters deep underground.
This scenario is a real example of many cases observed in construction projects. According to studies by the Iran Road, Housing, and Urban Development Research Center, more than 60% of structural cracks in buildings originate in the foundation. The important point is that a significant portion of these cracks are caused by improper formwork and execution errors during the foundation construction stage.
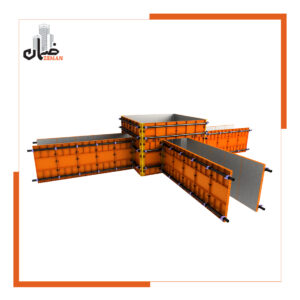
The question is: how can an apparently simple task, such as installing a few wooden boards or metal panels around foundation concrete, threaten the 50-year lifespan of a building? Why do engineers with years of structural design experience sometimes make the most disastrous decisions when it comes to foundation formwork execution?
In this article, the Zemanco technical team examines the hidden causes of foundation cracks and demonstrates how the foundation formwork system affects the durability, safety, and service life of the entire building.
The Role of the Foundation in Preventing Structural Cracks
The foundation is the most important load-transfer element in a building. All structural loads are transferred to the ground through this component. If there is weakness or an execution defect in this section, additional stresses will develop and ultimately appear as cracks in the foundation, followed by cracks in other parts of the building.
The Load Transfer Path in a Building
Every building has a specific load transfer path:
Roof load → beams → columns → foundation → soil beneath the foundation
The foundation is the last structural member and the most sensitive load-transfer element. Any defect in this part leads to uneven force distribution and the formation of cracks in the foundation and upper parts of the structure.
Mechanisms of Crack Formation in Foundations
Foundation cracks are usually the result of stress concentration, excessive deformation, or reduced concrete strength. The main mechanisms leading to cracks are discussed below.
Differential Settlement of the Foundation
One of the most important causes of foundation cracking is uneven settlement. This problem occurs when the foundation dimensions are not executed accurately or when there are errors in the formwork.
In such cases, the contact surface between the foundation and the soil is not uniform, and pressure is transferred unevenly. As a result, part of the foundation settles more, creating bending stresses. These stresses cause cracks in the foundation and subsequently in the walls and columns.
Signs of differential settlement include:
Diagonal cracks in walls
Cracks at the beam-column connection
Cracks in the floor slab
Level differences in various parts of the building
Reduced Concrete Cover and Rebar Corrosion
Adequate concrete cover protects reinforcing steel from moisture and corrosive agents. If the foundation formwork is not properly executed, rebars may be positioned too close to the concrete surface.
Reduced concrete cover results in:
Faster moisture penetration to the rebar
Onset of rebar corrosion
Increase in rebar volume
Internal pressure within the concrete
This process ultimately leads to internal cracking of the foundation concrete. This type of crack is highly dangerous as it gradually reduces the structural strength.
Honeycombing in Foundation Concrete
Another significant cause of foundation cracks is the formation of voids or honeycombing in the concrete. This problem usually occurs due to leakage of cement paste from the formwork joints or inadequate concrete compaction.
Honeycombing results in:
Reduced compressive strength of the concrete
Open paths for water and corrosive agents
Reduced foundation durability
Increased likelihood of cracking
These voids cause stress concentration and initiate cracks in the foundation.
The Direct Impact of Formwork on Foundation Cracking
The quality of formwork has a direct impact on the shape, dimensions, and structural capacity of the foundation. If the formwork suffers from the following issues, the likelihood of cracking in the foundation increases:
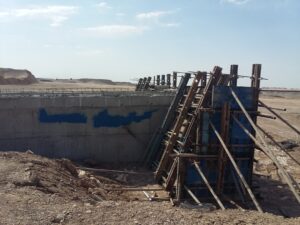
Formwork displacement during concrete pouring
Lack of proper leveling of the formwork
Leakage of cement paste
Formwork deformation due to concrete pressure
Reduction of rebar concrete cover
According to a report by the Construction Engineering Organization, an investigation of 280 buildings showed that more than 43% of foundation problems were caused by improper formwork execution. This statistic clearly demonstrates that correct formwork implementation plays a vital role in preventing foundation cracks.
Why Foundation Cracks Are Dangerous
Cracks in the foundation are not merely cosmetic issues; they are serious warnings regarding the structural health of a building. The most important consequences of foundation cracks include:
Reduction in the load-bearing capacity of the structure
Increased risk of building settlement
Water penetration into the structure
Corrosion of reinforcing steel
Reduction in the service life of the building
Failure to inspect and repair foundation cracks in a timely manner can lead to severe damage and even structural instability.
5 Formwork Errors That Cause Foundation Cracks
Many cases of foundation cracking are not related to design issues but rather to execution errors in formwork. These mistakes may not be visible during construction, but over time they lead to settlement, reduced strength, and the formation of dangerous cracks in the foundation. Below are five critical formwork errors that can significantly shorten the service life of a structure.
Dimensional Deviation of Formwork and Reduced Foundation Strength
Problem Description
According to the ACI standard, the allowable tolerance for foundation formwork is ±12 mm. However, in traditional wooden formwork systems, deviations of 20 to 40 mm are very common. This deviation alters the actual dimensions of the foundation compared to the design.
Impact on Foundation Cracking
When the width or thickness of the foundation is executed smaller than the design value, its flexural capacity decreases. Even a reduction of 3 centimeters can reduce flexural strength by up to 12%. This loss of capacity leads to stress concentration and ultimately results in cracking of the foundation.
Proper Engineering Solution
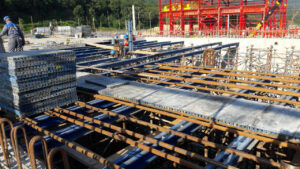
Use of precise modular steel formwork systems
Dimensional control before concrete pouring
Use of standard anchoring and fastening systems
Verification of level and dimensions by the supervising engineer
Inadequate Formwork Bracing and Foundation Deformation
Problem Description
The lateral pressure of fresh concrete is very high. If the formwork is inadequately braced, it may deform or bulge outward. This deformation causes non-uniform foundation thickness.
Impact on Foundation Cracking
When the foundation thickness varies in different areas, the load is transferred eccentrically. This condition generates additional bending moments, which ultimately result in cracking of the foundation.
Proper Engineering Solution
Calculation of lateral concrete pressure prior to execution
Use of appropriate tie bolts, struts, and walers
Implementation of bracing with an adequate safety factor
Continuous monitoring of formwork during concrete placement
Omission of Lean Concrete (Blinding Concrete) and Increased Risk of Foundation Cracks
Problem Description
Lean concrete (blinding concrete) is a concrete layer with a thickness of 5 to 10 centimeters that is placed on the soil before foundation construction. Omitting this layer leads to formwork instability and contamination of structural concrete.
Impact on Foundation Cracking
Failure to execute lean concrete results in:
Irregular foundation geometry
Uneven settlement
Reduced concrete cover for reinforcement
Increased likelihood of foundation cracking
Proper Engineering Solution
Execution of lean concrete with a minimum thickness of 5 cm
Leveling the blinding concrete surface before formwork installation
Preventing direct contact between reinforcement and soil
Lack of Formwork Sealing and Resulting Concrete Weakness
Problem Description
Gaps and joints in formwork lead to leakage of cement paste. This results in void formation and a reduction in the quality of foundation concrete.
Impact on Foundation Cracking
Leakage of cement paste causes honeycombing, which leads to the following consequences:
Reduction in concrete strength
Increased concrete permeability
Initiation of rebar corrosion
Increased likelihood of foundation cracking
Proper Engineering Solution
Complete sealing of all formwork joints
Use of appropriate sealing tapes or materials
Use of precise and standardized formwork systems
Premature Formwork Removal and Microcracking in Foundations
Problem Description
Removing formwork before the concrete reaches sufficient strength causes damage to young concrete. These damages may not be visible initially but can lead to foundation cracking over time.
Impact on Foundation Cracking
Premature formwork removal can result in:
Formation of microcracks in concrete
Reduction in final concrete strength
Increased moisture penetration
Reduced service life of the foundation
Appropriate Time for Foundation Formwork Removal
Temperatures above 25°C: minimum 24 hours
Temperatures between 15–25°C: minimum 36 hours
Temperatures between 5–15°C: minimum 48 hours
Temperatures below 5°C: minimum 72 hours
Mass concrete: minimum 48–96 hours
How Does Formwork Affect Concrete Durability Parameters?
The First Line of Defense: Concrete Cover
Concrete cover is the layer of concrete between the external surface and the nearest reinforcing bar. Its primary functions are:
- Protection of reinforcement against corrosion
- Fire resistance (thermal protection of reinforcement)
- Bond strength between concrete and reinforcement
Relation to formwork: Any displacement of formwork alters the concrete cover. The table below shows the impact of reduced concrete cover on the service life of a foundation:
| Concrete Cover (cm) | Service Life Until Corrosion (Moderate Environment) | Service Life Until Corrosion (Aggressive Environment) |
|---|---|---|
| 7.5 (Standard) | 50+ years | 30–40 years |
| 6.0 | 35–40 years | 20–25 years |
| 5.0 | 25–30 years | 15–20 years |
| 4.0 | 15–20 years | 10–12 years |
| 3.0 | 8–12 years | 5–8 years |
Shocking conclusion: Reducing the concrete cover by only 2.5 cm (from 7.5 to 5.0) cuts the foundation’s service life from 50 years to 25 years—by half.
Concrete Compaction
When a concrete vibrator is applied, air bubbles escape and density increases. However, if the formwork lacks sufficient rigidity:
- Vibration causes movement and displacement of the formwork instead of compacting the concrete
- The vibrator operator reduces vibration time to avoid damaging the formwork
- Result: poorly compacted concrete with internal micro and macro voids
Each 1% increase in air voids results in approximately a 5% reduction in compressive strength.

Example:
If the designed compressive strength of concrete is:
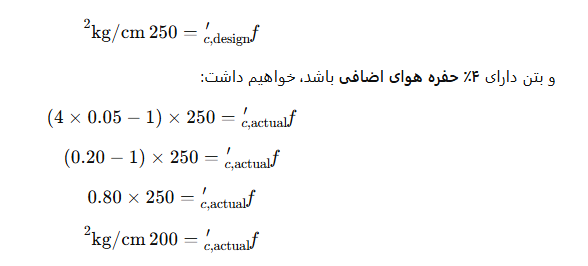
That equals a 20% strength reduction — solely due to improper formwork.
Cross-Section Geometry

Key point: The parameter d is directly dependent on formwork accuracy. If the formwork is not level at the top and foundation thickness is reduced by 2 cm:

This loss of flexural capacity in a 20-meter-long foundation equals 32 ton-meters of lost bending moment — a value that can mean the difference between a sound structure and a cracked one.
Five Building Durability Parameters Determined by Foundation Formwork
The quality of formwork has a direct impact on structural durability. Proper formwork prevents the ingress of harmful agents and inhibits foundation cracking. In contrast, poor formwork increases concrete permeability, reduces strength, and ultimately leads to foundation cracking.
Below are the most important durability parameters that are directly affected by formwork.
Resistance to Chloride Penetration and Prevention of Foundation Cracking
Chloride ions are among the most destructive agents causing reinforcement corrosion. They are commonly present in coastal areas, industrial environments, and regions where de-icing salts are used. Chloride penetration leads to rebar corrosion and foundation cracking.
Relationship Between Formwork and Chloride Penetration
If formwork reduces concrete compaction or creates voids, chloride permeability increases. Porous concrete can allow chloride ions to penetrate 2 to 4 times faster.
The consequences of chloride penetration include:
- Initiation of rebar corrosion
- Increase in rebar volume
- Development of internal stresses
- Formation of foundation cracks
Precise formwork increases concrete density and significantly reduces chloride penetration.
Resistance to Sulfate Attack and Prevention of Foundation Deterioration
Soils in many regions contain sulfates. Sulfates react with cement compounds, causing expansion and deterioration of concrete. This process can lead to cracking in the foundation and a reduction in the structural strength.
Role of Formwork in Sulfate Resistance
Improper formwork can lead to honeycombing and voids in concrete. These voids increase sulfate penetration and accelerate concrete deterioration.
The results of this process include the following:
Reduction in concrete strength
Increase in foundation cracking
Reduction in structural service life
Increase in repair costs
Accurate formwork reduces porosity and increases concrete resistance to sulfate attack.
Resistance to Carbonation and Reduction of Reinforcement Corrosion Risk
Carbonation is a process in which carbon dioxide penetrates concrete and reduces its protective properties. This process initiates reinforcement corrosion and leads to cracking in the foundation.
Effect of Formwork on the Rate of Carbonation
In dense concrete, the carbonation rate is low; however, in porous concrete, the rate increases by 2 to 3 times.
Poor formwork can result in the following:
Increased concrete porosity
Reduction in concrete strength
Increase in reinforcement corrosion
Formation of foundation cracks
Proper formwork increases concrete density and reduces the carbonation rate.
Seismic Resistance of Foundations and Prevention of Structural Cracking
The foundation must be capable of transferring seismic forces without damage. If formwork reduces the dimensions or strength of the foundation, the risk of foundation cracking increases.
According to the requirements of
Iranian Standard 2800
,
the foundation must have sufficient capacity to transfer seismic forces.
Impact of Improper Formwork on Seismic Performance
Poor formwork can lead to the following:
Reduction in load-bearing capacity
Creation of stress concentrations
Increased likelihood of foundation cracking
Reduction in structural safety during earthquakes
Precise formwork improves seismic performance and prevents structural damage.
Foundation Waterproofing and Prevention of Moisture Ingress
One of the most important causes of foundation cracking is moisture penetration. The quality of the concrete surface, which is directly dependent on formwork, plays a critical role in waterproofing performance.
Effect of Formwork Quality on Waterproofing
A smooth and dense concrete surface results in better waterproofing performance. In contrast, a rough surface with voids significantly reduces the effectiveness of waterproofing systems.
Comparison of waterproofing performance based on formwork quality:
Smooth surface with metal formwork: waterproofing service life of 15–20 years
Relatively smooth surface: waterproofing service life of 10–15 years
Rough surface: waterproofing service life of 3–7 years
Very rough surface: waterproofing service life of less than 3 years
Moisture penetration leads to reinforcement corrosion and foundation cracking.
Comprehensive Comparison of Foundation Formwork Systems
System 1: Traditional Timber Formwork
Description: 20–30 mm construction planks + timber studs and braces + nails and wire
Advantages:
- Easy availability throughout Iran
- High flexibility for non-standard geometries
- Requires simple equipment
Disadvantages:
- Low dimensional accuracy (±20 to 40 mm)
- Short service life (3 to 5 uses)
- Generation of wood waste
- Long installation and stripping time
- Leakage of cement paste through joints
- Swelling in trench moisture
System 2: Custom Steel Formwork
Description: Welded steel panels fabricated for project-specific dimensions
Advantages:
- High accuracy
- Good resistance to fresh concrete pressure
- Long service life
Disadvantages:
- High initial fabrication cost
- Heavy weight (difficult transportation and installation)
- Not adjustable for other dimensions
- Long fabrication time (2 to 4 weeks)
System 3: Zeman Industrial Modular Formwork
Description: Standard steel panels with pin connections, combinable into various dimensions
Advantages:
- High dimensional accuracy (±3 mm)
- Optimized weight (lighter than custom steel)
- Service life exceeding 100 uses
- Fast installation and stripping
- Adjustable for various dimensions
- No material waste
- Rental services and free technical consultation
Disadvantages:
- Requires initial training of installation crews
- Transportation costs (round trip)
Final Comparison Table
| Criterion | Traditional Timber | Custom Steel | Zeman Modular |
|---|---|---|---|
| Impact on 50-year durability | Negative | Positive | Very positive |
| Impact on concrete cover | High risk | Low risk | Very low risk |
| Concrete surface quality | Poor to moderate | Good | Excellent |
| Concrete wastage | 8–12% | 2–4% | 1.5–3% |
| Total cost (including future repairs) | Highest | Moderate | Lowest |
| Compliance with Iranian Construction Engineering Organization requirements | Minimal | Good | Full |
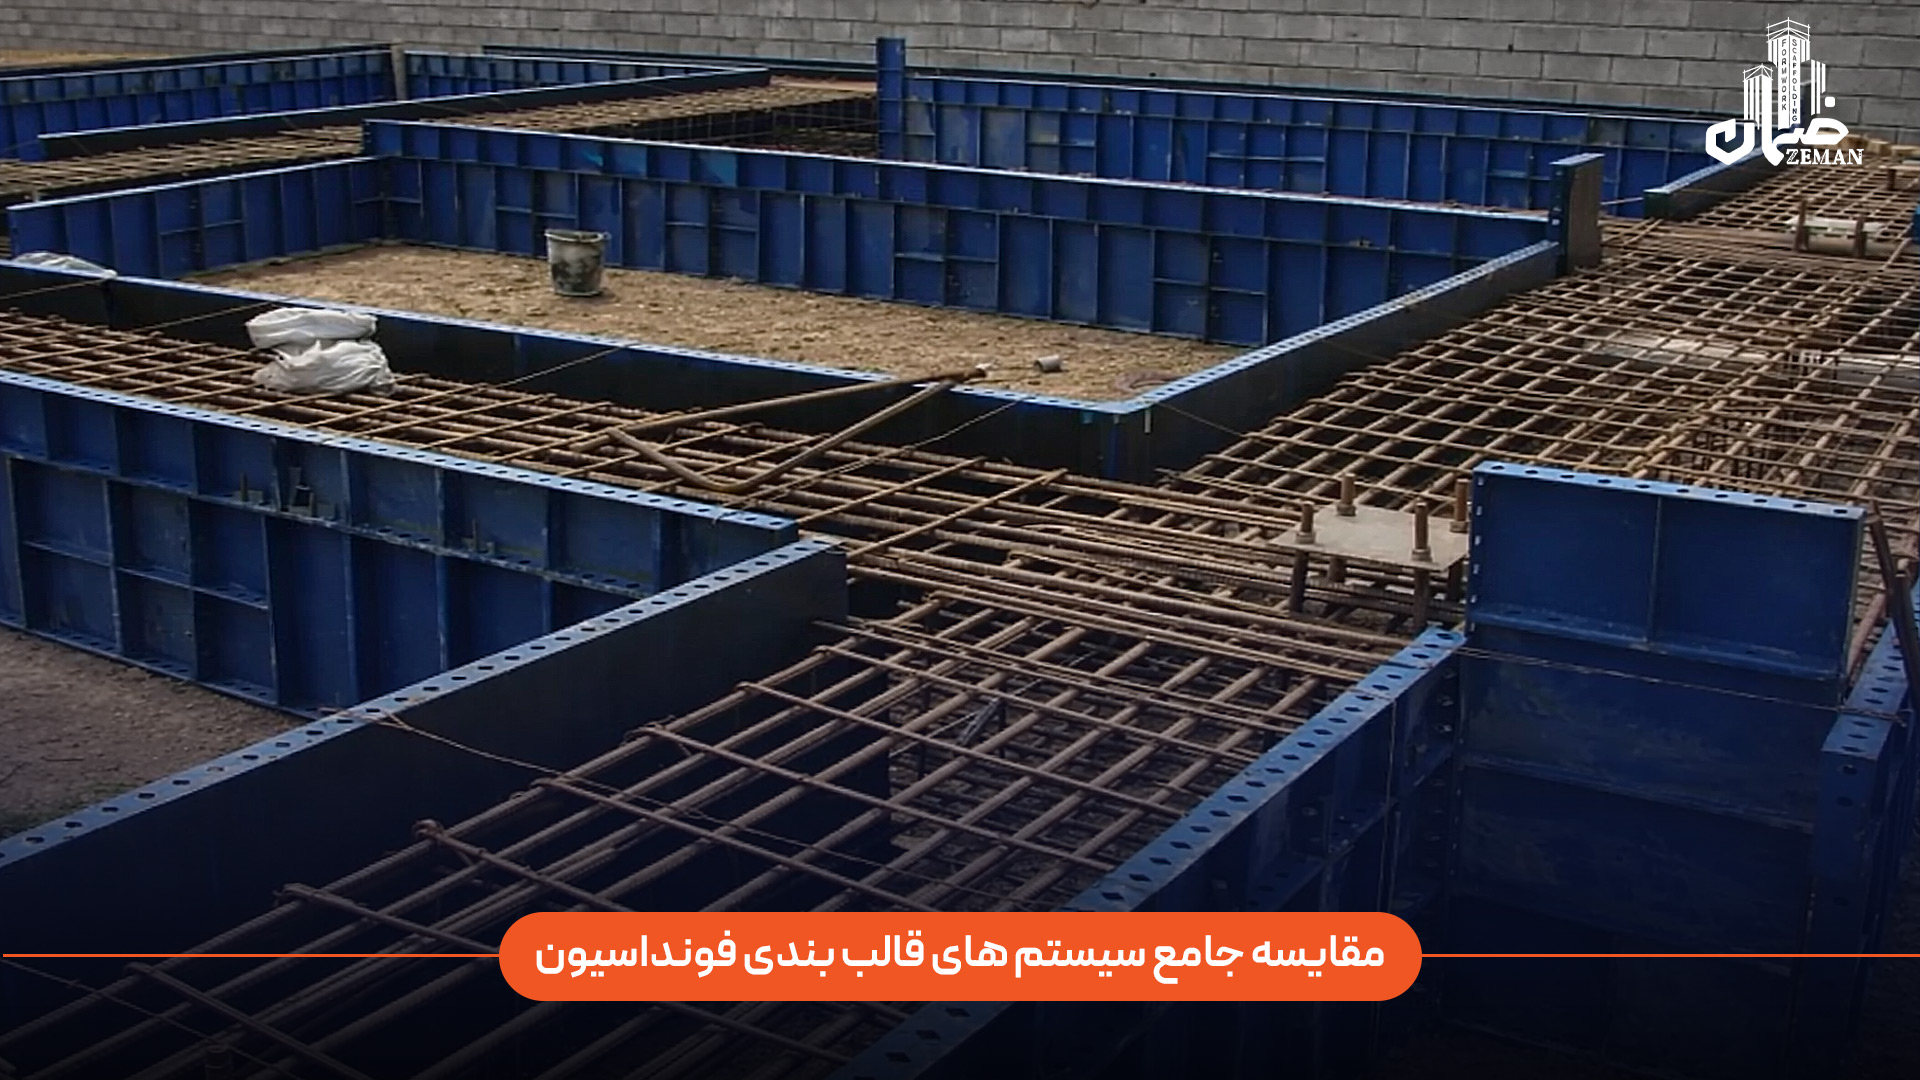
Which Standards and Regulations Are Mandatory?
Chapter 9 of the Iranian National Building Regulations
Chapter 9 (Design and Construction of Reinforced Concrete Buildings) specifies formwork requirements in Section 9-11:
- Formwork must withstand fresh concrete loads, wind loads, construction loads, and lateral concrete pressure.
- Formwork deformation must not exceed the tolerances specified in ACI 117.
- The internal surface of formwork must be smooth, clean, and free from contaminants.
- Concrete cover must be provided in accordance with Table 9-6-1-2.
ACI 347 — International Formwork Standard
ACI 347 is the most comprehensive standard for formwork design and execution. Key requirements for foundations include:
- Design lateral pressure: at least based on the full hydrostatic pressure formula
- Allowable panel deflection: maximum
or 1.5 mm (whichever is smaller) - Load factors for fresh concrete: 1.2 for dead load + 1.6 for construction live load
Iranian Standard 2800 — Seismic Requirements
Standard 2800 requires that:
- The foundation must not enter the nonlinear range (capacity design).
- Positional tolerance of foundation relative to columns: ±5 mm.
- Dimensional accuracy of foundation cross-section: ±12 mm.
Zeman Note: All Zeman formwork products are designed and manufactured in compliance with Chapter 9 and ACI 347 requirements. Quality certificates and load test results for each production batch are available on the Zeman website.
Execution Roadmap for a Crack-Free Foundation
If you want your building foundation to perform reliably for 50 years without problems, follow these 10 steps:
Step 1: Conduct comprehensive soil testing and identify the chemical environment of the soil (sulfate, chloride, pH).
Step 2: Design the foundation concrete according to the chemical environment (sulfate-resistant, chloride-resistant concrete, etc.).
Step 3: Execute lean concrete with sufficient thickness and a smooth surface.
Step 4: Use an industrial modular formwork system with high dimensional accuracy.
Step 5: Provide reinforcement concrete cover using standard spacers — not stones or bricks.
Step 6: Seal all formwork joints.
Step 7: Control the concrete pouring rate in accordance with formwork capacity.
Step 8: Apply adequate but not excessive vibration (15–30 seconds per point).
Step 9: Strip the formwork according to the standard schedule.
Step 10: Continue curing of the foundation concrete for at least 7 days.
Modern Formwork Technologies and Their Role in Reducing Foundation Cracking
9.1. Permanent / Stay-in-Place Formwork
In specialized projects, formwork systems are used that become part of the final structure and do not require removal:
- ICF (Insulated Concrete Form): Expanded polystyrene foam blocks that act as both formwork and thermal insulation
- Permanent fiberglass formwork: Serves as a protective anti-corrosion layer for the foundation
- Precast concrete formwork: Thin concrete panels bonded to cast-in-place concrete to provide permanent protective cover
9.2. Smart Formwork (Sensor-Integrated)
Next-generation formwork systems are equipped with embedded sensors:
- Pressure sensors: Real-time monitoring of concrete pressure on the formwork
- Temperature sensors: Monitoring hydration heat in mass concrete
- Displacement sensors: Immediate detection of formwork movement
- IoT connectivity: Data transmission to the control room with automatic alerts
9.3. BIM-Based Formwork Modeling
Zeman uses BIM technology to optimize formwork layout:
- 3D simulation of formwork layout prior to execution
- Clash detection between formwork, reinforcement, and MEP systems
- Optimization of required components (10–15% cost reduction)
- Generation of precise shop drawings
Frequently Asked Questions About Foundation Cracking
Is it true that 60% of cracks originate from the foundation?
Yes. Numerous studies in Iran and internationally confirm this statistic. However, it should be noted that “originating from the foundation” does not necessarily imply a design flaw — a significant portion is related to execution issues, including formwork, concreting, and curing.
How can I determine whether building cracks originate from the foundation?
Signs of foundation-related cracking include:
- 45-degree diagonal cracks in walls (indicative of differential settlement)
- Horizontal cracks at the bottom of basement walls (indicative of lateral soil pressure)
- Doors and windows not closing properly (indicative of structural rotation)
- Cracks in basement slabs (indicative of foundation settlement)
Is it possible to repair a defective foundation?
Yes, but at a very high cost. Repair methods include:
- Epoxy or grout injection (for cracks and honeycombing)
- Concrete jacketing (to increase cross-section)
- FRP strengthening (to increase flexural capacity)
- Underpinning (to correct settlement)
Repair costs are typically 10 to 50 times higher than the cost of proper initial construction.
Which formwork system is recommended for maximum foundation durability?
Industrial modular steel formwork systems (such as Zeman products) are the best choice for maximum durability due to their high dimensional accuracy, smooth concrete surface, minimal joint leakage, and robust bracing. For specialized projects, combining modular systems with permanent formwork is also recommended.
Does Zeman provide foundation formwork inspection services?
Yes. Zeman’s technical team provides on-site inspection services during formwork installation and prior to concreting for projects using Zeman products. This inspection includes verification of dimensions, alignment, bracing, and joint sealing.
Conclusion on Foundation Cracking
Investing in formwork = investing in the next 50 years
Let us return to the main question of the article: Why do 60% of structural cracks originate from the foundation?
The simple answer is: because the foundation is where the greatest execution negligence occurs. And at the heart of this negligence lies improper formwork — the system that determines the dimensions, geometry, concrete cover, and surface quality of the foundation concrete.
Zeman (Zemanco), by providing industrial modular formwork systems, delivers a clear message to all engineers and contractors:
Foundation formwork is not a cost; it is an investment in the 50-year durability of a building. And like any investment, its return is maximized only when the right tools are selected.
Concerned about the durability of your project’s foundation?
Get free consultation from Zeman’s technical team. We review your foundation structural drawings, recommend the optimal formwork system, and design the optimal layout plan free of charge.